Description
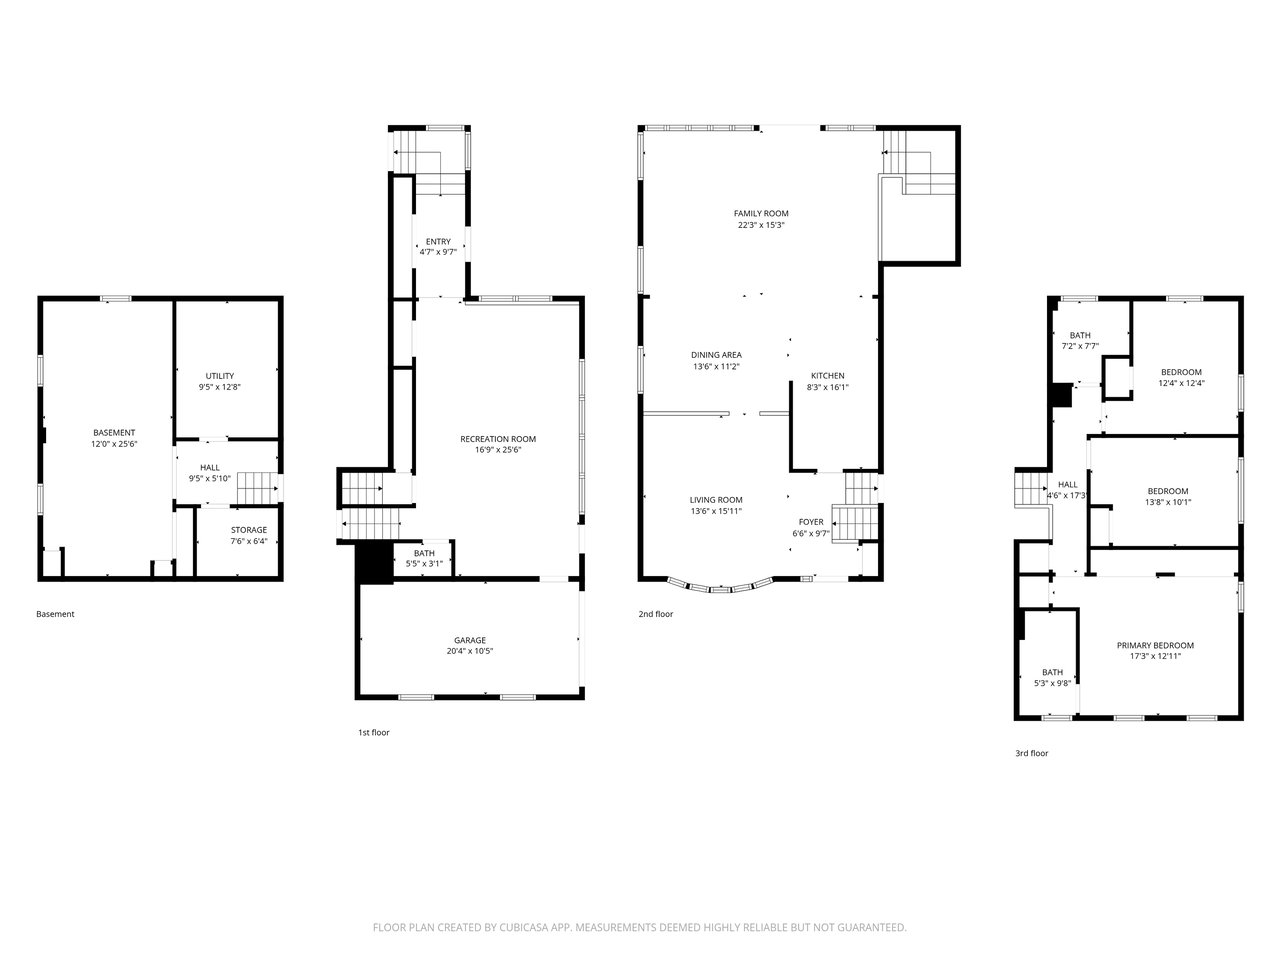
Fall in love with 108 Wedgewood Drive... this immaculately maintained, expanded home features 3 bedrooms, 2.5 updated baths, nearly 2,400 sq ft of living space that includes an incredible addition, a 1-car garage, basement, and a large 350 sq ft tool shed. Perfectly nestled on a picturesque lot in the desirable "Rolling Greens" of Cinnaminson, this property is set back and trimmed with gorgeous greenery, creating a truly private oasis. Not to mention, it's just minutes from the Riverton Country Club and a 13-minute drive to Philadelphia for an easy commute or dinner in town. Cherished by the same homeowner for nearly 40 years, this home radiates comfort, cleanliness, and pride of ownership, ready for the next owner to enjoy and make their own. Approaching the home, the generously long driveway leads you to either the inviting covered front porch, perfect for enjoying your morning coffee or two side door entries with stamped concrete that wraps around to the back patio. This is even more impressive at night when illuminated with the gorgeous landscape lighting! Enter the upgraded front door with a side window panel into a tiled foyer that opens to a bright, neutral living room. This room features recessed lighting, newer crank-out windows, and gleaming hardwood flooring (thoughtfully installed on a diagonal), which continues through the dining area and spacious family room addition. Adjacent is the updated kitchen, which is open to the dining and family rooms. It offers wood cabinetry, modern quartzite countertops, a tile backsplash, and stainless steel appliances, including a gas stove. The breakfast bar, which seats four, is perfect for everyday living and entertaining. It overlooks the sunlit family room addition that is truly a standout feature unique to this home and perfect for entertaining large family gatherings year-round. Surrounded by Andersen windows and a sliding glass door, natural sunlight pours in while showcasing the gorgeous tree-lined backyard, seamlessly bringing the beauty of the outdoors inside. The sliding door provides direct access to the patio, which features a retractable awning for enjoying summer grilling and entertaining, and a large, partially fenced area, making it easy for little ones or dogs to run around in a confined space. The lower level offers even more living space, featuring a generously sized family room with recessed lighting, Andersen windows, neutral paint, and tile flooring. From here, you'll find access to one of the cleanest garages you'll ever see, the side driveway entrance, and the basement. A partial basement provides additional flexibility for storage, hobbies, a home office, or a gym. It also includes a separate laundry area with a long countertop for folding and ample room to hang clothes, making laundry a breeze! Upstairs, the primary suite includes neutral carpeting and paint, a ceiling fan, double closets, and a newly remodeled en-suite bath with a large walk-in shower and glass door. Two additional bedrooms with neutral paint, carpet, and ceiling fans, along with a large updated full bath complete the upper level. Conveniently located near Route 130, shopping, Cinnaminson schools, Riverton Country Club, and just a short drive to Philadelphia. Additional highlights include: a roof approximately 9 years old, HVAC approximately 7 years old, a hot water heater approximately 6 months old, a newer garage door, hard- wired alarm system with every door and lower level window wired, and 6-panel doors throughout. This home truly reflects pride of ownership in each and every thoughtful detail throughout. Make this special home your own and enjoy everything it has to offer for years to come. An absolute gem!